

Walkthrough Before You Visit
Find the space that fits your lifestyle. Our thoughtfully designed floorplans offer comfortable living areas, functional layouts, and the flexibility you need to feel at home. Whether you’re looking for a cozy retreat or extra room to spread out, we make it easy to choose a home that suits the way you live.
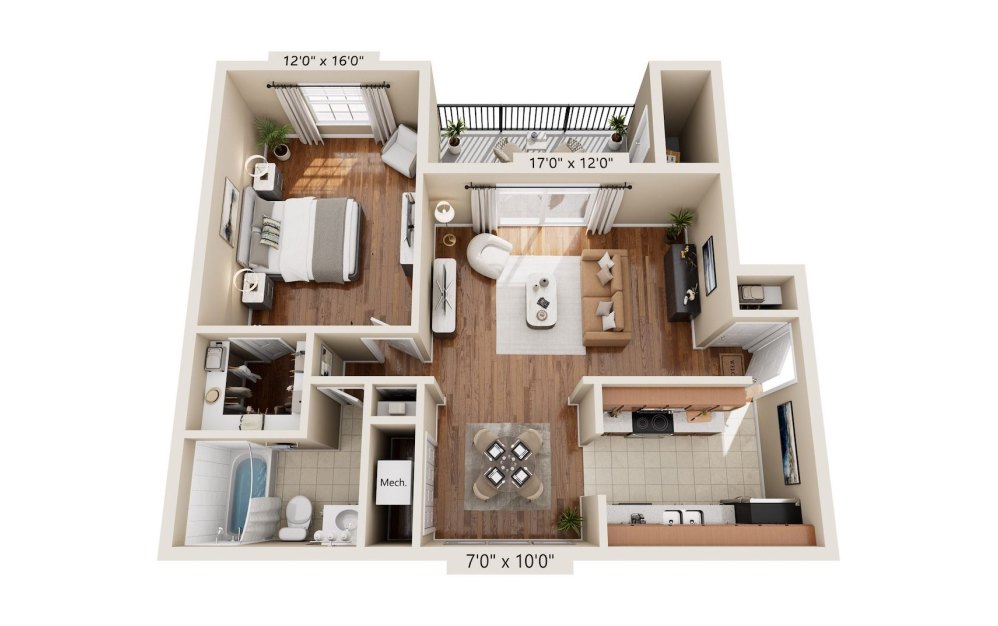
A1
1 bed1 bath875 sq. ft.
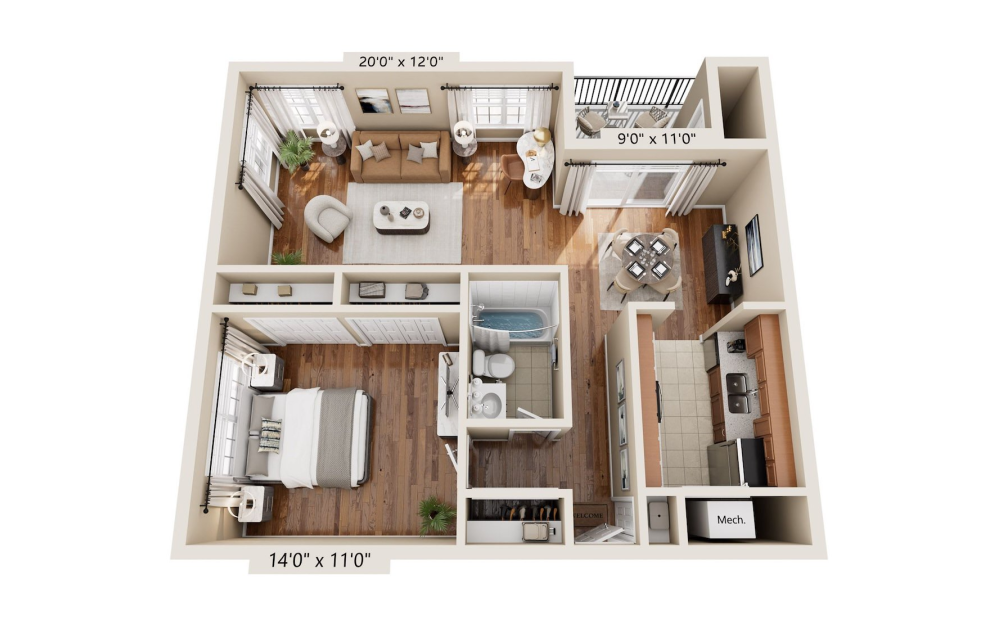
A2
1 bed1 bath875 sq. ft.
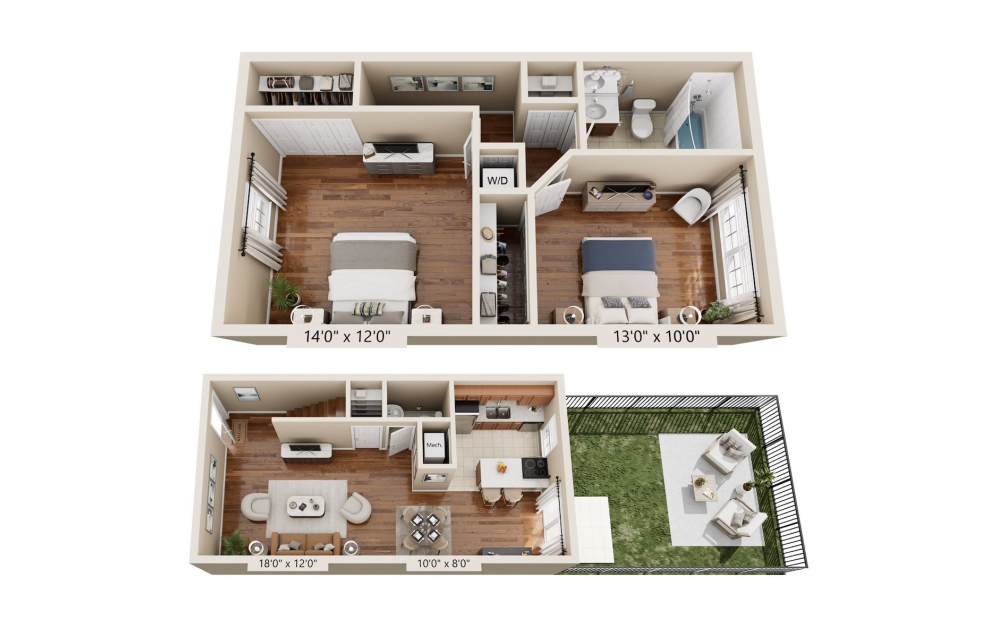
B1
2 bed1.5 bath1000 sq. ft.
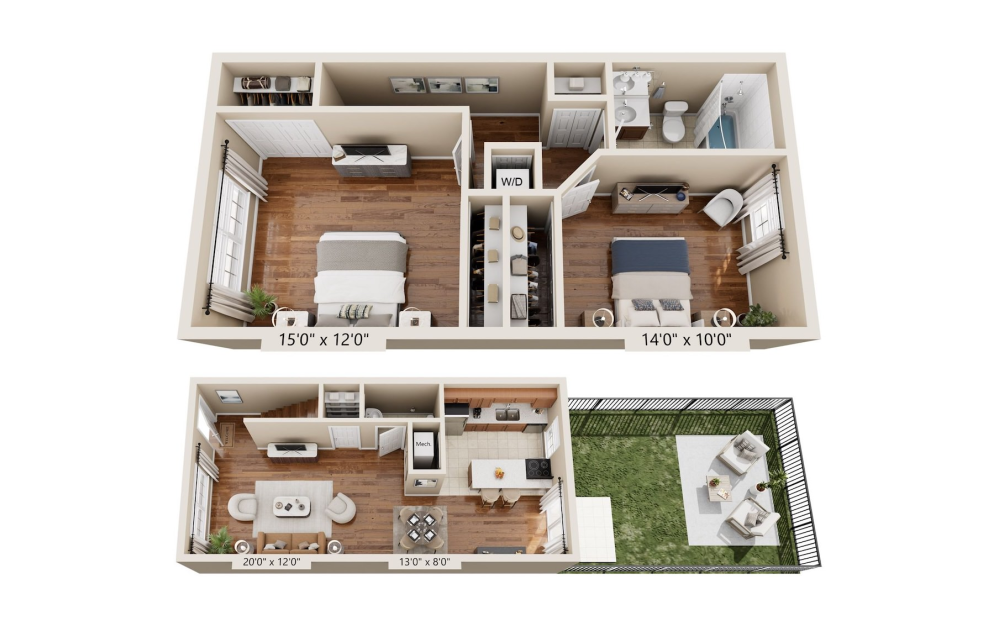
B2
2 bed1.5 bath1150 sq. ft.
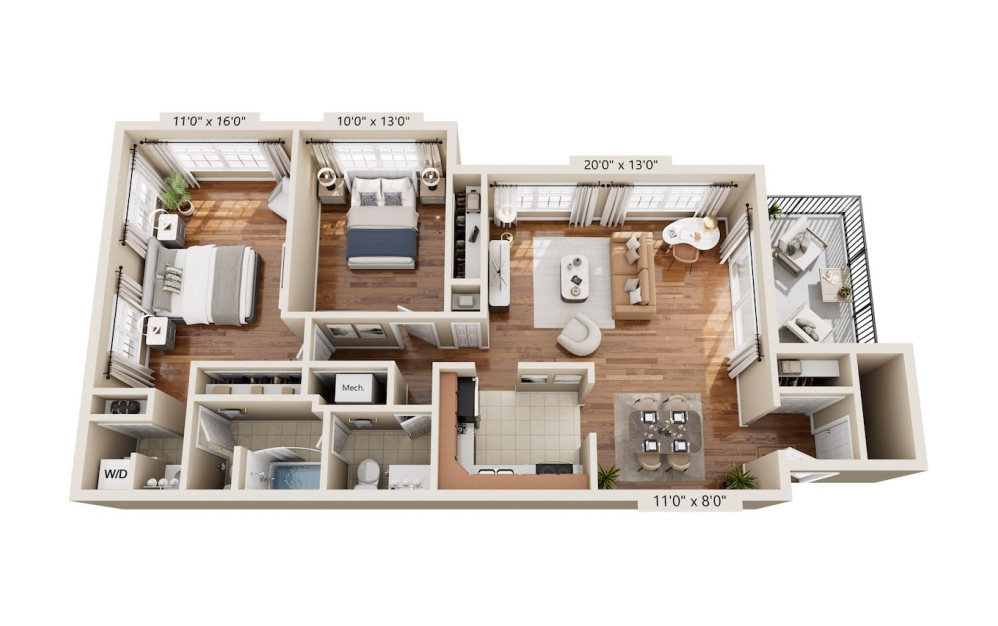
B3
2 bed1.5 bath1250 sq. ft.
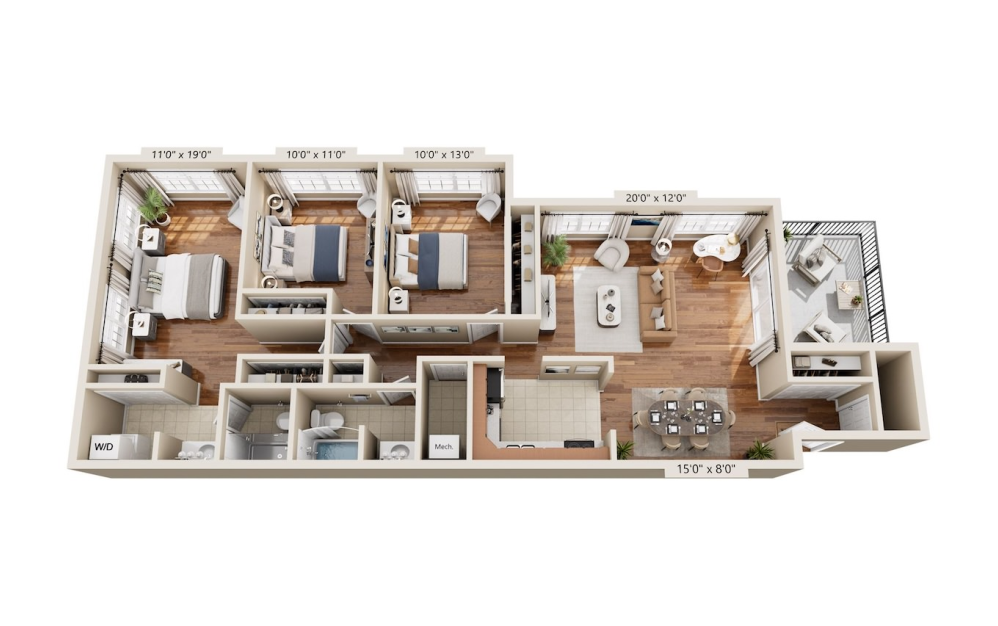
C1
3 bed2 bath1550 sq. ft.
Floorplans are artist's rendering. All dimensions are approximate. Actual products and specifications may vary in dimension or detail. Not all features are available in every rental home. Prices and availability are subject to change. SQFT listed is an approximate value for each unit. Please see a representative for details.